Key Takeaways
- Light gauge steel is cold-formed from thin galvanized sheet; structural steel is hot-rolled. Same steel, different forming.
- Structural LGS members are 0.84–3 mm thick; load-bearing LGS is common to 8–10 storeys with engineering.
- Steel is non-combustible but not fireproof: fire ratings come from tested wall and floor assemblies.
- LGS suits offsite construction because roll formers run directly from BIM framing data.
Section 1
How is light gauge steel framing different from structural steel?
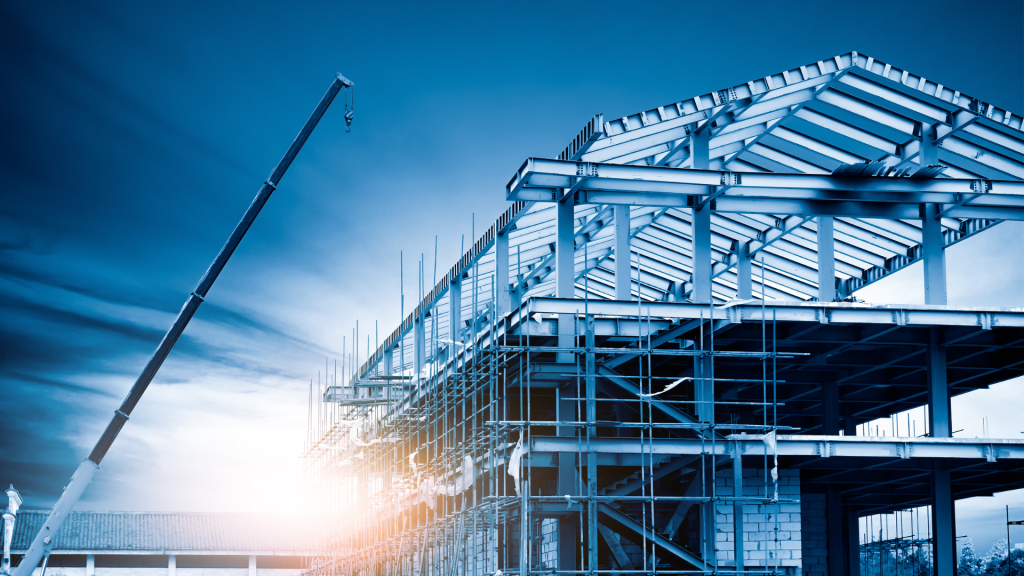
The difference is in how the steel is shaped, not in the steel itself. Both hot-rolled structural sections and the coil used for light gauge steel come out of the same steelmaking processes. What separates them is the forming step.
Structural steel — the I-beams, wide-flange columns and angles used in high-rise and long-span construction — is hot-rolled. The steel is heated above its recrystallization temperature, roughly 900 to 1,250 °C (1,650 to 2,300 °F) according to standard metallurgical references, and passed through rollers that shape it into thick, heavy sections. Light gauge steel is cold-formed: thin sheet or coil is passed through a series of rollers, or bent in a press brake, at room temperature. No heat is involved, which is why the process yields very precise, repeatable profiles.
| Light Gauge (Cold-Formed) Steel | Structural (Hot-Rolled) Steel | |
|---|---|---|
| Forming process | Roll-formed | Hot-rolled above ~900 °C |
| Typical thickness | Typically 0.8 mm to 3.2 mm (20 to 10 gauge). Common structural framing is 1.2 mm to 2.5 mm. | Typically 6 mm to over 100 mm depending on the section and application. |
| Typical shapes | C-studs, U-tracks, Z-sections, hat channels | I/W-beams, HSS, channels, angles, plates |
| Design standard (North America) | AISI S100. Often referenced with NBCC, IBC and CSA standards. | AISC 360 (US); CSA S16 (Canada) |
| Typical buildings | Interior framing: Low- to mid-rise residential, hotels, schools, healthcare, modular | High-rise, long-span, industrial, stadiums |
| Handling on site | Light enough to handle manually; panelized offsite | Requires cranes and heavy equipment |
For a small or medium-sized project, either system can work. The choice comes down to spans, loads, height, budget and increasingly – whether the project will be built with modular prefabrication methods.
Section 2
What is light gauge steel framing made of?
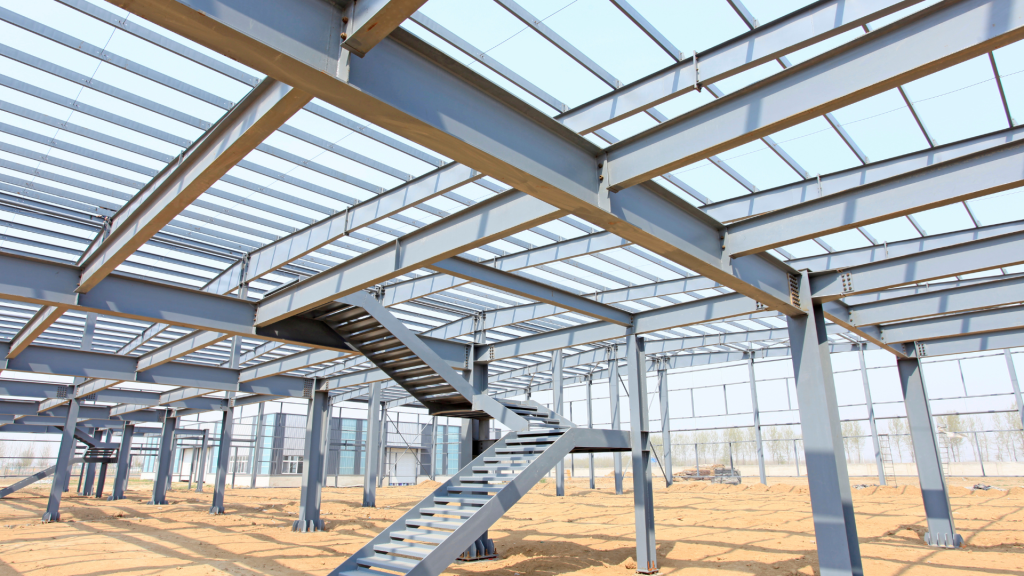
LGS members are formed from structural-quality steel sheet that has been hot-dip galvanized: coated with zinc, or a zinc-aluminum alloy, before it is formed. The coating serves to protect from corrosion. It is specified by coating weight (G60, G90 and so on under ASTM A653 standards) and thicker coatings are used in humid or coastal environments.
Framing steel is designated by thickness in mils (thousandths of an inch). Structural members typically run from 33 to 97 mil (0.84 to 2.46 mm), with heavier 118 mil sections for demanding loads; non-structural interior studs are thinner, 18 to 30 mil (Steel Framing Industry Association). The industry term “light gauge” refers to this thickness, not to the strength or grade of the steel.
Section 3
Is light gauge steel fireproof?

No material is fireproof, and it is worth being precise here. Steel is non-combustible: it does not burn, and it adds no fuel to an existing fire. However, steel loses strength the more it heats. At around 550 to 600 °C it retains roughly half its room-temperature yield strength. Fire resistance in a steel-framed wall or floor therefore comes from the assembly: fire-rated gypsum board, sheathing and insulation tested together to ASTM E119 or CAN/ULC-S101, with rated designs catalogued in the Gypsum Association’s GA-600 manual. It’s worth noting that properly detailed LGS assemblies routinely achieve one and two-hour fire ratings, which is why the material is common in hotels, multifamily and healthcare buildings.
Section 4
Where is light gauge steel framing used?

LGS is the standard for interior non-load-bearing partitions (such as partition walls) in a wide range of commercial, residential and mixed use buildings. It is also widely used as the primary load-bearing structure for low and mid-rise construction — commonly eight to ten storeys with engineering, and taller where codes and engineering allow (Steel Framing Industry Association; Cold-Formed Steel Engineers Institute). Typical applications include:
- Multifamily residential, student housing and hotels
- Schools, clinics and healthcare facilities
- Offsite and modular construction: volumetric modules and panelized wall, floor and roof systems
- Curtain-wall backup, exterior infill walls and cladding support
- Roof trusses and floor joists in mixed-material buildings
- Single-family homes, a growing segment in North America
Section 5
Light gauge steel vs wood framing
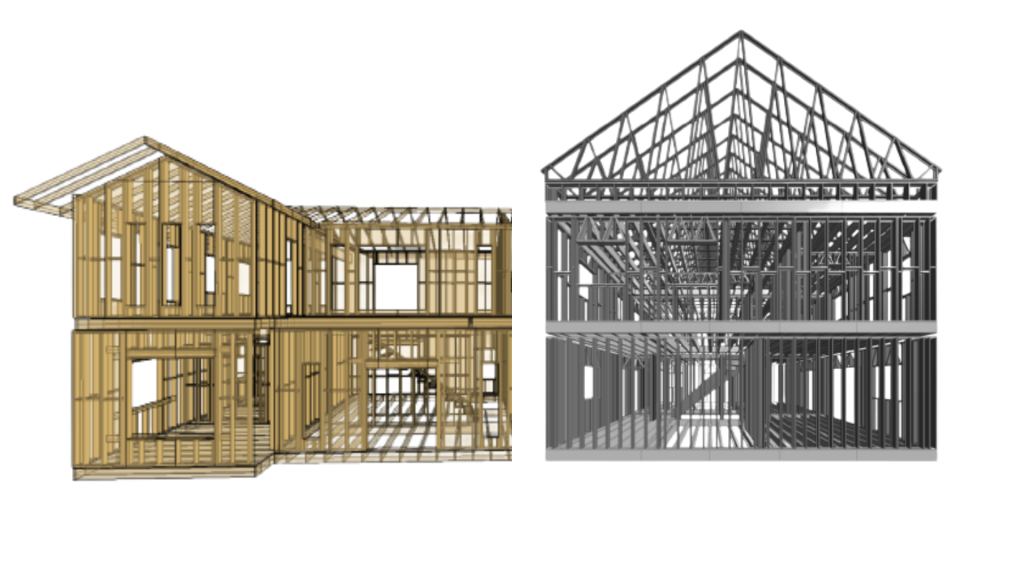
Wood remains the dominant framing material for North American housing, and both materials have a place. The comparison below reflects the properties that most often drive the decision:
| Property | Light Gauge Steel | Wood |
|---|---|---|
| Combustibility | Non-combustible | Combustible; fire ratings rely on assemblies and treatments |
| Dimensional stability | Does not warp, shrink, split or twist | Moves with moisture content |
| Rot, mold and termites | Immune; galvanizing resists corrosion | Vulnerable without treatment |
| Consistency | Every member identical to specification | Natural variation; grading required |
| Strength-to-weight | High; long spans with light members | Good; engineered wood extends capacity |
| Thermal conductivity | High: requires continuous insulation to control thermal bridging | Low |
| Recycled content | Typically high; fully recyclable | Renewable resource when sustainably harvested |
| Offsite manufacturing | Ideal: roll formers run directly from BIM data | Well established: automated saws and panel lines |
The honest summary: steel wins on durability, precision and fire performance; wood wins on thermal performance and familiarity. For factory-built construction, steel’s ability to go straight from a digital model to a roll former is often decisive.
Section 6
How are light gauge steel components manufactured?
First, a coil of steel is fed into a machine known as a roll former, that progressively bends the flat steel strip into various shapes such as C, U or Z profiles, then cut it to length. Modern roll formers also punch service holes, dimple, swage and label each piece automatically. Manufacturers such as Howick, Knudson, FRAMECAD and Beck Automation supply this equipment. All four are among the roll-former brands Strucsoft exports to, and the machines read production data directly from framing software.
That last point is what makes LGS so well suited to offsite modular construction. A wall panel modelled in Revit with framing software can be exported as a CNC machine file. The roll former reads that machine file and produces every stud and track to length, pre-punched and labelled, in the order the assembly team needs them. US Frame Factory, a Strucsoft client, documents the full process in their guide to metal stud manufacturing.
Section 7
How does Revit framing software fit in?
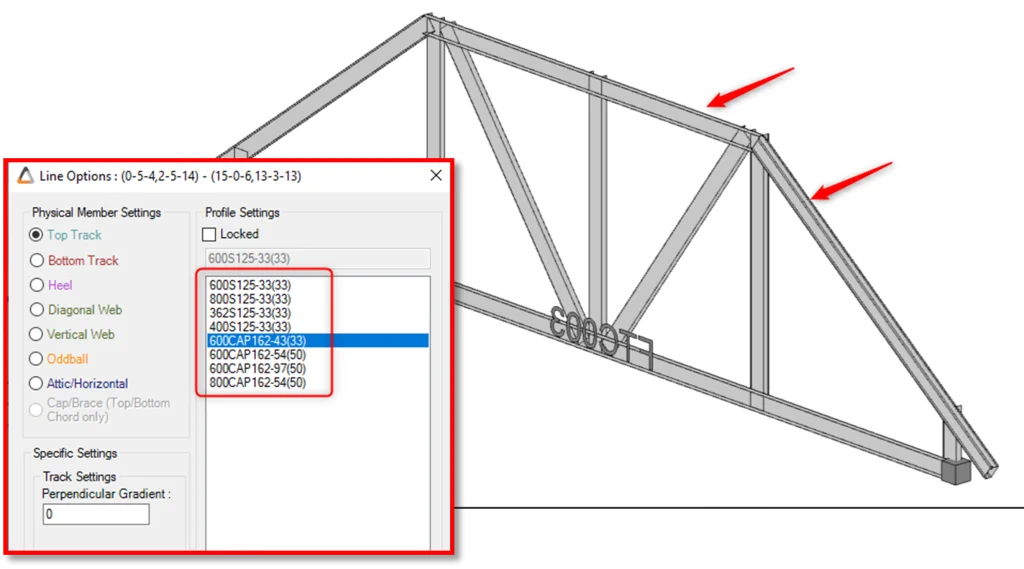
Autodesk Revit is a building information modelling (BIM) platform. Instead of drawing 2D designs, you create a data-rich 3D model in which every element (a wall, a stud, a truss) is precisely defined and carries its own geometries and data such as length, material, size and gauge. AutoCAD, also from Autodesk, is a computer-aided drafting tool for 2D and 3D geometry. They remain distinct products used for different purposes, and many firms use both.
Framing software such as Strucsoft Metal is built for Revit in specific and takes full advantage of its 3D parametric foundations. It extends Revit with the tools needed to model, coordinate, detail and manufacture light gauge steel framing. It frames walls, floors and roofs automatically according to your framing rules, resolves openings and connections, detects clashes with other trades such as MEP, generates shop drawings and schedules, and exports production data to roll formers. Strucsoft Metal Plus adds engineering and advanced fabrication workflows. Strucsoft also provides dedicated training, BIM services and custom programming for teams standardizing on this approach.
Frequently Asked Questions
What is the difference between light gauge steel and cold-formed steel?
They are the same material. “Cold-formed steel” (CFS) describes how the members are made, i.e shaped from sheets of steel at room temperature. “Light gauge steel” (LGS) describes their thinness. The difference between the terminologies depends on the usage. Engineers and standards bodies tend to say cold-formed steel; contractors and manufacturers often say light gauge steel.
How thick is light gauge steel framing?
Structural framing members are typically 33 to 97 mil (0.84 to 2.46 mm) thick, with 118 mil (3 mm) sections for heavier loads. Non-structural interior studs are usually 18 to 30 mil. Thickness is chosen by the engineer based on span, load and height.
How many storeys can you build with light gauge steel?
For real occupied buildings, height is mostly limited by building codes. Load-bearing light gauge steel is commonly used to eight to ten storeys, and taller where codes and engineering allow. Above that, or for very long spans, structural steel or concrete takes over as the primary structure, often with LGS infill and interior walls.
Is light gauge steel framing more expensive than wood?
Material cost per member is usually higher for steel, but the comparison depends on labor, waste, schedule and lifecycle. Steel produces less site waste, needs no treatment for rot or termites, and suits factory production where speed and precision reduce total cost. Wood is typically cheaper for conventional site-built housing.
Does light gauge steel need special insulation?
Yes. Steel conducts heat far better than wood, so a steel stud acts as a thermal bridge. Energy codes address this with continuous exterior insulation over the studs rather than relying on insulating the cavities alone.
Where to go from here
If you’re looking to explore how Strucsoft Metal frames, details and manufactures light gauge steel inside Revit; a free trial or a live demo is the fastest way to test it on your own model.
Sources
AISI S100 / CSA S136 — North American Specification for the Design of Cold-Formed Steel Structural Members (current edition ANSI/SDI AISI S100-24, published by the Steel Deck Institute) →
AISI S240-20 — North American Standard for Cold-Formed Steel Structural Framing (hosted by the Steel Framing Industry Association) →
ASTM A653/A653M — Steel Sheet, Zinc-Coated (Galvanized) by the Hot-Dip Process →
ASTM A1003/A1003M — Steel Sheet for Cold-Formed Framing Members →
Steel Framing Industry Association — Technical Guide for Cold-Formed Steel Framing Products (v2026) →
Cold-Formed Steel Engineers Institute — technical notes and design guides →
Gypsum Association — GA-600-2024 Fire Resistance and Sound Control Design Manual →
ASTM E119 — Fire Tests of Building Construction and Materials →
ASTM E136 — Behavior of Materials in a Vertical Tube Furnace at 750 °C (non-combustibility) →
AISC 360-22 — Specification for Structural Steel Buildings →
SteelConstruction.info — Steel manufacture (steelmaking routes and hot rolling) →
US Frame Factory — Metal Stud Manufacturing: light-gauge steel roll-forming →