Light gauge steel (LGS) framing — also called cold-formed steel (CFS) framing — is defined as a structural building system made from thin-gauge steel members (typically 18 to 33 mil/gauge), roll-formed at room temperature into studs, tracks, joists, and rafters, and designed in accordance with AISI S100, the North American Standard for Cold-Formed Steel Structural Framing. Unlike structural (hot-rolled) steel, LGS members are produced from sheet steel coil and are lightweight enough to be installed without heavy equipment, while remaining dimensionally precise enough for off-site, factory-controlled fabrication. In a BIM-driven workflow, Strucsoft Metal generates fully coordinated LGS framing models natively inside Autodesk Revit, replacing manual member placement with code-compliant, parametric automation. Adoption is accelerating: the North American cold-formed steel market reached USD 4.64 billion in 2025 and is forecast to grow at a 6.2% CAGR to USD 7.31 billion by 2033, with building and construction being the largest application segment (Source: Grand View Research).
This guide covers everything a BIM Manager, Structural Engineer, Off-site Manufacturer, or VDC Director needs to know about light gauge steel framing in 2026: what it is, how it compares to wood and concrete, how it is governed by AISI S100, how it integrates with CNC roll-forming machines, and how it supports sustainable, off-site construction.
Section 1
What Is Light Gauge Steel Framing?
Light gauge steel framing refers to structural and non-structural building components — wall studs, floor joists, roof rafters, headers, and track — manufactured from cold-formed (roll-formed) thin-gauge steel sheet, rather than hot-rolled structural steel or dimensional lumber. The term “cold-formed steel” (CFS) describes the manufacturing process: steel coil is fed through a series of rollers at room temperature, progressively bending it into C-shaped studs, U-shaped tracks, and other structural profiles, without the heat treatment used in hot-rolled steel production.
LGS framing is produced in standard gauges ranging from 33 mil (20 gauge) for light non-load-bearing partitions up to 97 mil (12 gauge) or heavier for structural, load-bearing applications. Member depths typically range from 1-5/8″ to 12″, with flange widths and lip dimensions varying by manufacturer and structural requirement.
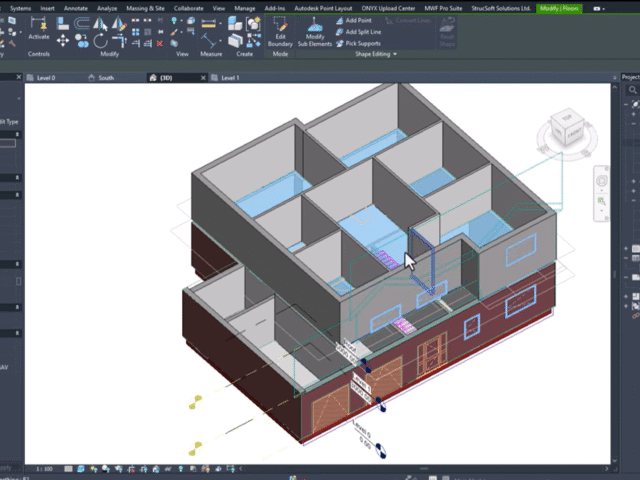
In a BIM-driven workflow, Strucsoft Metal embeds directly into Autodesk Revit, reading the architectural model geometry and generating a fully parametric, code-compliant LGS framing model — including studs, track, headers, blocking, and bridging — in a single automated operation. Because the resulting members are native Revit elements, they carry full metadata for clash detection, quantity takeoffs, construction documentation, and direct export to CNC roll-forming machines such as Howick, Knudson, Framecad, and Randek for off-site panel and component fabrication.
Section 2
Why Does LGS Framing Matter for BIM Teams in 2026?
The construction industry continues to face a structural labor shortage and persistent schedule pressure, and light gauge steel framing addresses both directly. Because LGS members are dimensionally precise, lightweight, and non-combustible, they are increasingly specified for mid-rise multifamily, commercial, healthcare, education, and hospitality projects where speed, fire performance, and long-span capability matter.
For BIM teams specifically, LGS framing introduces a coordination challenge that wood framing does not: every member must be validated against AISI S100 design tables for thickness, yield strength, and connection capacity, and steel framing typically interacts more heavily with MEP penetrations, fireproofing, and structural steel connections. Manually verifying hundreds of individual LGS members against code tables is slow and error-prone — exactly the kind of repetitive, rules-based task that automated framing software is built to eliminate.
With internal benchmark testing, we quantified the gap. Internal benchmark testing puts the gap at 96–98%: a standard LGS wall panel took 15 seconds to frame with Strucsoft Metal against 7 minutes manually, and a floor panel 10 seconds against 7 minutes.
| Element | Strucsoft Metal | Manual Revit | Reduction | Speed |
|---|---|---|---|---|
| Wall panel (13′-2⅞” avg length) | 15 sec | 7 min | 96.4% | 28× |
| Floor panel (9′-0″ × 7′-7″) | 10 sec | 7 min | 97.6% | 42× |
| Box header, 74″ × 87″ opening | 20 sec | 13 min | 97.4% | 39× |
For VDC Directors, the business case mirrors that of Revit framing automation generally: automating LGS framing compresses pre-construction timelines, reduces RFIs tied to undetected clashes, and creates a clean digital handoff from design to off-site fabrication.
Section 3
Light Gauge Steel vs. Wood vs. Concrete Framing: A Direct Comparison
| Comparison Factor | Wood Framing | Light Gauge Steel (CFS) | Concrete / CMU |
|---|---|---|---|
| Material weight | Lightest | Lightweight, ~1/3 weight of comparable wood assembly | Heaviest |
| Dimensional stability | Subject to warping, shrinkage | Will not warp, rot, or shrink | Stable, but cures over time |
| Fire performance | Combustible (Type V) | Non-combustible (Type I–IV eligible) | Non-combustible |
| Typical span / building type | Low-rise residential | Low- to mid-rise commercial, multifamily | Mid- to high-rise |
| Governing standard | IBC Chapter 23 / NDS | AISI S100 / IBC Chapter 22 | ACI 318 / IBC Chapter 19 |
| Off-site / panelized fabrication | Common, growing adoption | Highly compatible — precision roll-forming | Limited, heavier logistics |
| BIM/CNC automation maturity (Revit) | Strucsoft Wood | Strucsoft Metal | N/A — typically modeled, not automated |
| Pest / moisture resistance | Vulnerable without treatment | Immune to rot, insects, mold | Resistant, but susceptible to moisture intrusion |
Section 4
How Does AISI S100 Govern Cold-Formed Steel Framing?
AISI S100, the North American Specification for the Design of Cold-Formed Steel Structural Members, is the primary design standard governing light gauge steel framing in the United States and Canada. It establishes the engineering methodology for member capacity, including local buckling, distortional buckling, and overall member stability — behaviors unique to thin-walled steel sections that do not apply to hot-rolled steel or wood.
AISI S100 compliance affects every stage of an LGS framing model:
- Member selection: stud and joist depth, flange width, and material thickness (gauge) must match a published or tested section property
- Yield strength and base metal thickness: minimum requirements per design grade (33 ksi, 50 ksi, or 80 ksi steel)
- Connection design: screw spacing, weld requirements, and clip angle capacity at stud-to-track and bearing connections
- Bracing and bridging: spacing requirements to prevent lateral-torsional buckling, per Steel Framing Industry Association (SFIA) published guidance
Strucsoft Metal incorporates AISI S100 design parameters directly into the automated framing generation process, validating member sizing and spacing against code requirements as the model is built — rather than as a separate manual check performed after modelling is complete. This is the same compliance approach detailed in our companion guide to Revit framing automation, which also covers AISI S240 prescriptive framing requirements for repetitive residential and light commercial applications.
Section 5
What Types of LGS Framing Can Be Modeled in Revit?
Load-Bearing LGS Wall Systems
Structural exterior and interior load-bearing walls, sized per AISI S100 for axial and lateral loads, including header design for openings and hold-down connections at shear walls.
Non-Load-Bearing Partition Systems
Lightweight interior partitions, typically 25–33 mil studs, optimized for speed of installation rather than structural capacity. See our companion piece on light gauge steel framing myths for common misconceptions about where LGS is — and isn’t — structurally appropriate.
Floor and Roof Joist Systems
C-joists and Z-purlins for floor and roof framing, including composite floor deck integration and roof truss assemblies engineered for snow, wind, and seismic loading per local code requirements.
Modular and Panelized LGS Assemblies
For off-site manufacturers, Strucsoft Metal includes a dedicated modular workflow: panels are defined within Revit, framed automatically to AISI S100 requirements, and documented with factory-ready shop drawings — the same Panel Manager capability described in the Revit Framing Software hub guide.
Section 6
How Does LGS Framing Connect to CNC Roll-Forming Machines?
One of the most strategically significant capabilities of an LGS BIM workflow is the direct bridge between the Revit model and the CNC roll-forming machine on the factory floor. This connection follows five core stages:
Step 1
Generate the AISI S100-Compliant Framing Model in Revit
Strucsoft Metal generates the complete LGS framing layout — studs, track, joists, headers, and bridging — directly from the architectural model, with member sizing validated against AISI S100 in real time.
Step 2
Run Inter-Trade Clash Detection
Because every LGS member is a native Revit element, the model participates in Revit’s built-in clash detection and Strucsoft’s own inter-trade clash tool, flagging conflicts with MEP, structural, or architectural elements before fabrication begins.
Step 3
Generate Panel Shop Drawings and Cut Lists
The framing model automatically produces panel shop drawings, member schedules, and quantity takeoffs — eliminating manual shop-drawing production for each panel.
Step 4
Export to CNC-Readable Machine Code
Strucsoft Metal exports directly to machine-readable formats accepted by major LGS roll-forming systems — including Howick, Knudson, Framecad, and Randek — passing exact member dimensions, hole patterns, punch locations, and label data without manual re-entry.
Step 5
Track Production Through ONYX
For manufacturers managing multiple panels and projects simultaneously, the ONYX cloud production platform tracks panel status from Revit model through roll-forming, assembly, and shipping — giving VDC Directors and production managers real-time visibility into manufacturing throughput.
Section 7
How Does Light Gauge Steel Support Sustainable, Off-Site Construction?
Steel is among the most recycled materials in construction. According to the Steel Stud Manufacturers Association (SSMA), cold-formed steel framing products contain a minimum of 25% recycled steel content and remain fully recyclable at the end of their service life without loss of material properties — unlike treated lumber or composite materials.
Beyond material recyclability, LGS framing supports sustainability through manufacturing precision: factory-produced steel framing systems generate less job-site waste, improve material utilization, and support off-site manufacturing workflows that reduce rework compared to traditional field-built methods.
LGS framing can also contribute to LEED certification: the Steel Framing Industry Association (SFIA) notes that steel framing products may contribute to up to nine LEED v4 credits, depending on the project and certification strategy, through recycled content and construction waste management credits tied to off-site, panelized fabrication.
Section 8
Industry Statistics: Why Light Gauge Steel Framing Is Growing in 2026
Light gauge steel (LGS) framing is no longer a niche construction method. Driven by labor shortages, increased demand for off-site construction, and the adoption of BIM-based workflows, cold-formed steel framing continues to gain market share across commercial, multifamily, healthcare, and institutional construction projects.
According to Grand View Research, the global cold-formed steel market was valued at approximately USD 17.1 billion in 2025 and is projected to exceed USD 28 billion by 2033, representing a compound annual growth rate (CAGR) of 6.7%. This growth is fueled by increasing adoption of prefabrication, industrialized construction, and digital manufacturing processes.
Sustainability is another major factor driving adoption. According to the Steel Stud Manufacturers Association (SSMA), cold-formed steel framing products contain a minimum of 25% recycled steel content and remain fully recyclable at the end of their service life. This makes LGS framing an attractive option for projects pursuing environmental certifications and circular economy objectives.
Steel also remains one of the world’s most recycled construction materials. The Steel Framing Industry Association (SFIA) notes that cold-formed steel framing contributes significantly to sustainable building initiatives because it can be continuously recycled without degradation of material properties. In addition, steel framing products may contribute to up to nine LEED v4 credits, depending on the project and certification strategy.
The environmental advantages of cold-formed steel extend beyond recyclability. According to BuildSteel, factory-produced steel framing systems generate less job-site waste, improve material utilization, and support off-site manufacturing workflows that reduce rework and construction waste compared to traditional field-built methods.
Cold-formed steel has also become a mainstream construction material. The Steel Framing Industry Association reports that steel framing is widely used throughout North America’s commercial construction sector because of its dimensional stability, fire resistance, design flexibility, and compatibility with prefabrication and BIM-driven workflows.
As BIM adoption, prefabrication, Design for Manufacturing and Assembly (DfMA), and digital fabrication continue to accelerate, light gauge steel framing is increasingly becoming a preferred structural system for project teams seeking greater precision, reduced waste, improved quality control, and a seamless connection between design and manufacturing.
Key Industry Statistics
| Metric | Industry Data | Source |
|---|---|---|
| Global Cold-Formed Steel Market (2025) | USD 17.1 Billion | Grand View Research |
| Projected Market Size (2033) | USD 28.1 Billion | Grand View Research |
| Annual Market Growth Rate | 6.7% CAGR | Grand View Research |
| Minimum Recycled Content in CFS Framing | 25% | SSMA |
| Potential LEED Contribution | Up to 9 LEED v4 Credits | SFIA |
| End-of-Life Recyclability | 100% Recyclable | SFIA / BuildSteel |
References
Section 9
Who Benefits Most from LGS Framing in BIM?
BIM Managers
Standardizing LGS framing parameters firm-wide reduces variability between modellers and shortens QC review cycles, the same benefit documented for Revit framing automation generally.
Structural Engineers
AISI S100 compliance checking embedded in the generation process reduces the manual cross-referencing burden against code tables, while keeping engineers working in the same native Revit environment as the rest of the project team.
VDC Directors
Automated LGS clash detection reduces one of the largest sources of coordination RFIs on steel-framed projects — conflicts between framing members and MEP or structural systems — translating directly into more predictable schedules.
Off-Site Prefabrication Manufacturers
Manufacturers running Howick, Knudson, or Framecad roll-formers gain the most transformative benefit: a direct, error-free connection from the Revit model to the production line, forming the foundation of a smart-factory production model where BIM data drives fabrication without manual translation.
Frequently Asked Questions
What is light gauge steel framing?
Light gauge steel (LGS) framing, also called cold-formed steel (CFS) framing, is a structural building system made from thin-gauge steel members roll-formed at room temperature into studs, tracks, joists, and rafters, designed in accordance with AISI S100. It is used as a non-combustible, dimensionally stable alternative to wood framing in low- to mid-rise commercial and multifamily construction.
What is the difference between light gauge steel and cold-formed steel?
“Light gauge steel” and “cold-formed steel” (CFS) describe the same material and manufacturing process. “Cold-formed” refers to the roll-forming process performed at room temperature, while “light gauge” refers to the thin-gauge steel sheet used. Both terms are used interchangeably across the industry and within AISI standards.
Is light gauge steel framing stronger than wood framing?
Light gauge steel offers higher strength-to-weight ratio than wood and does not warp, shrink, rot, or attract pests, making it well suited to longer spans and taller wall heights. However, structural performance depends on correct member sizing and connection design per AISI S100 for the specific load case — steel is not universally ‘stronger’ in every application.
Does Strucsoft Metal comply with AISI S100?
Yes. Strucsoft Metal incorporates AISI S100 design parameters into the automated LGS framing generation process, validating member sizing, yield strength, and connection requirements as the model is generated, and flagging members outside allowable parameters for engineer review.
Can light gauge steel framing be exported directly to CNC fabrication machines?
Yes. Strucsoft Metal generates machine-readable output compatible with Howick, Knudson, Framecad, and Randek roll-forming systems, eliminating manual CNC programming entirely. In internal benchmark testing on light gauge steel assemblies with a Howick roll former, a completed panel moved from Revit model to machine-ready output in approximately 1 minute 35 seconds; 35 seconds to generate the panel shop drawing with an automatically populated BOM, and 1 minute to produce the CNC output. Manual Revit framing offers no native CNC export path, so the comparison is one of workflow continuity rather than time saved.
Is light gauge steel framing more sustainable than wood or concrete?
Light gauge steel framing contains a minimum of 25% recycled steel content (per SSMA) and is 100% recyclable at end-of-life without loss of material properties. Steel framing products can also contribute up to nine LEED v4 credits depending on project and certification strategy (per SFIA). Sustainability comparisons against wood depend on additional factors including carbon sequestration in lumber and regional supply chains.
Key Takeaways
Light gauge steel (LGS) framing — also called cold-formed steel (CFS) framing — is a structural building system made from thin-gauge, roll-formed steel members, designed per AISI S100. It offers a non-combustible, dimensionally stable alternative to wood and a lighter, more off-site-compatible alternative to concrete. The global cold-formed steel market was valued at USD 17.1 billion in 2025 and is projected to exceed USD 28 billion by 2033 (6.7% CAGR, per Grand View Research), with framing products containing a minimum of 25% recycled content (per SSMA). Strucsoft Metal generates AISI S100-compliant LGS framing models natively inside Autodesk Revit, with built-in clash detection and direct CNC export to Howick, Knudson, Framecad, and Randek roll-forming machines. Primary beneficiaries include BIM Managers, Structural Engineers, VDC Directors, and off-site prefabrication manufacturers.